Unit 1
6 315m²
Gross building area
- Warehouse area
- 4 990 m²
- Office amenity
- 970 m²
Availability on request

Eight units in Building A, drawings, MEP and lease formats. Figures are the stated project parameters.

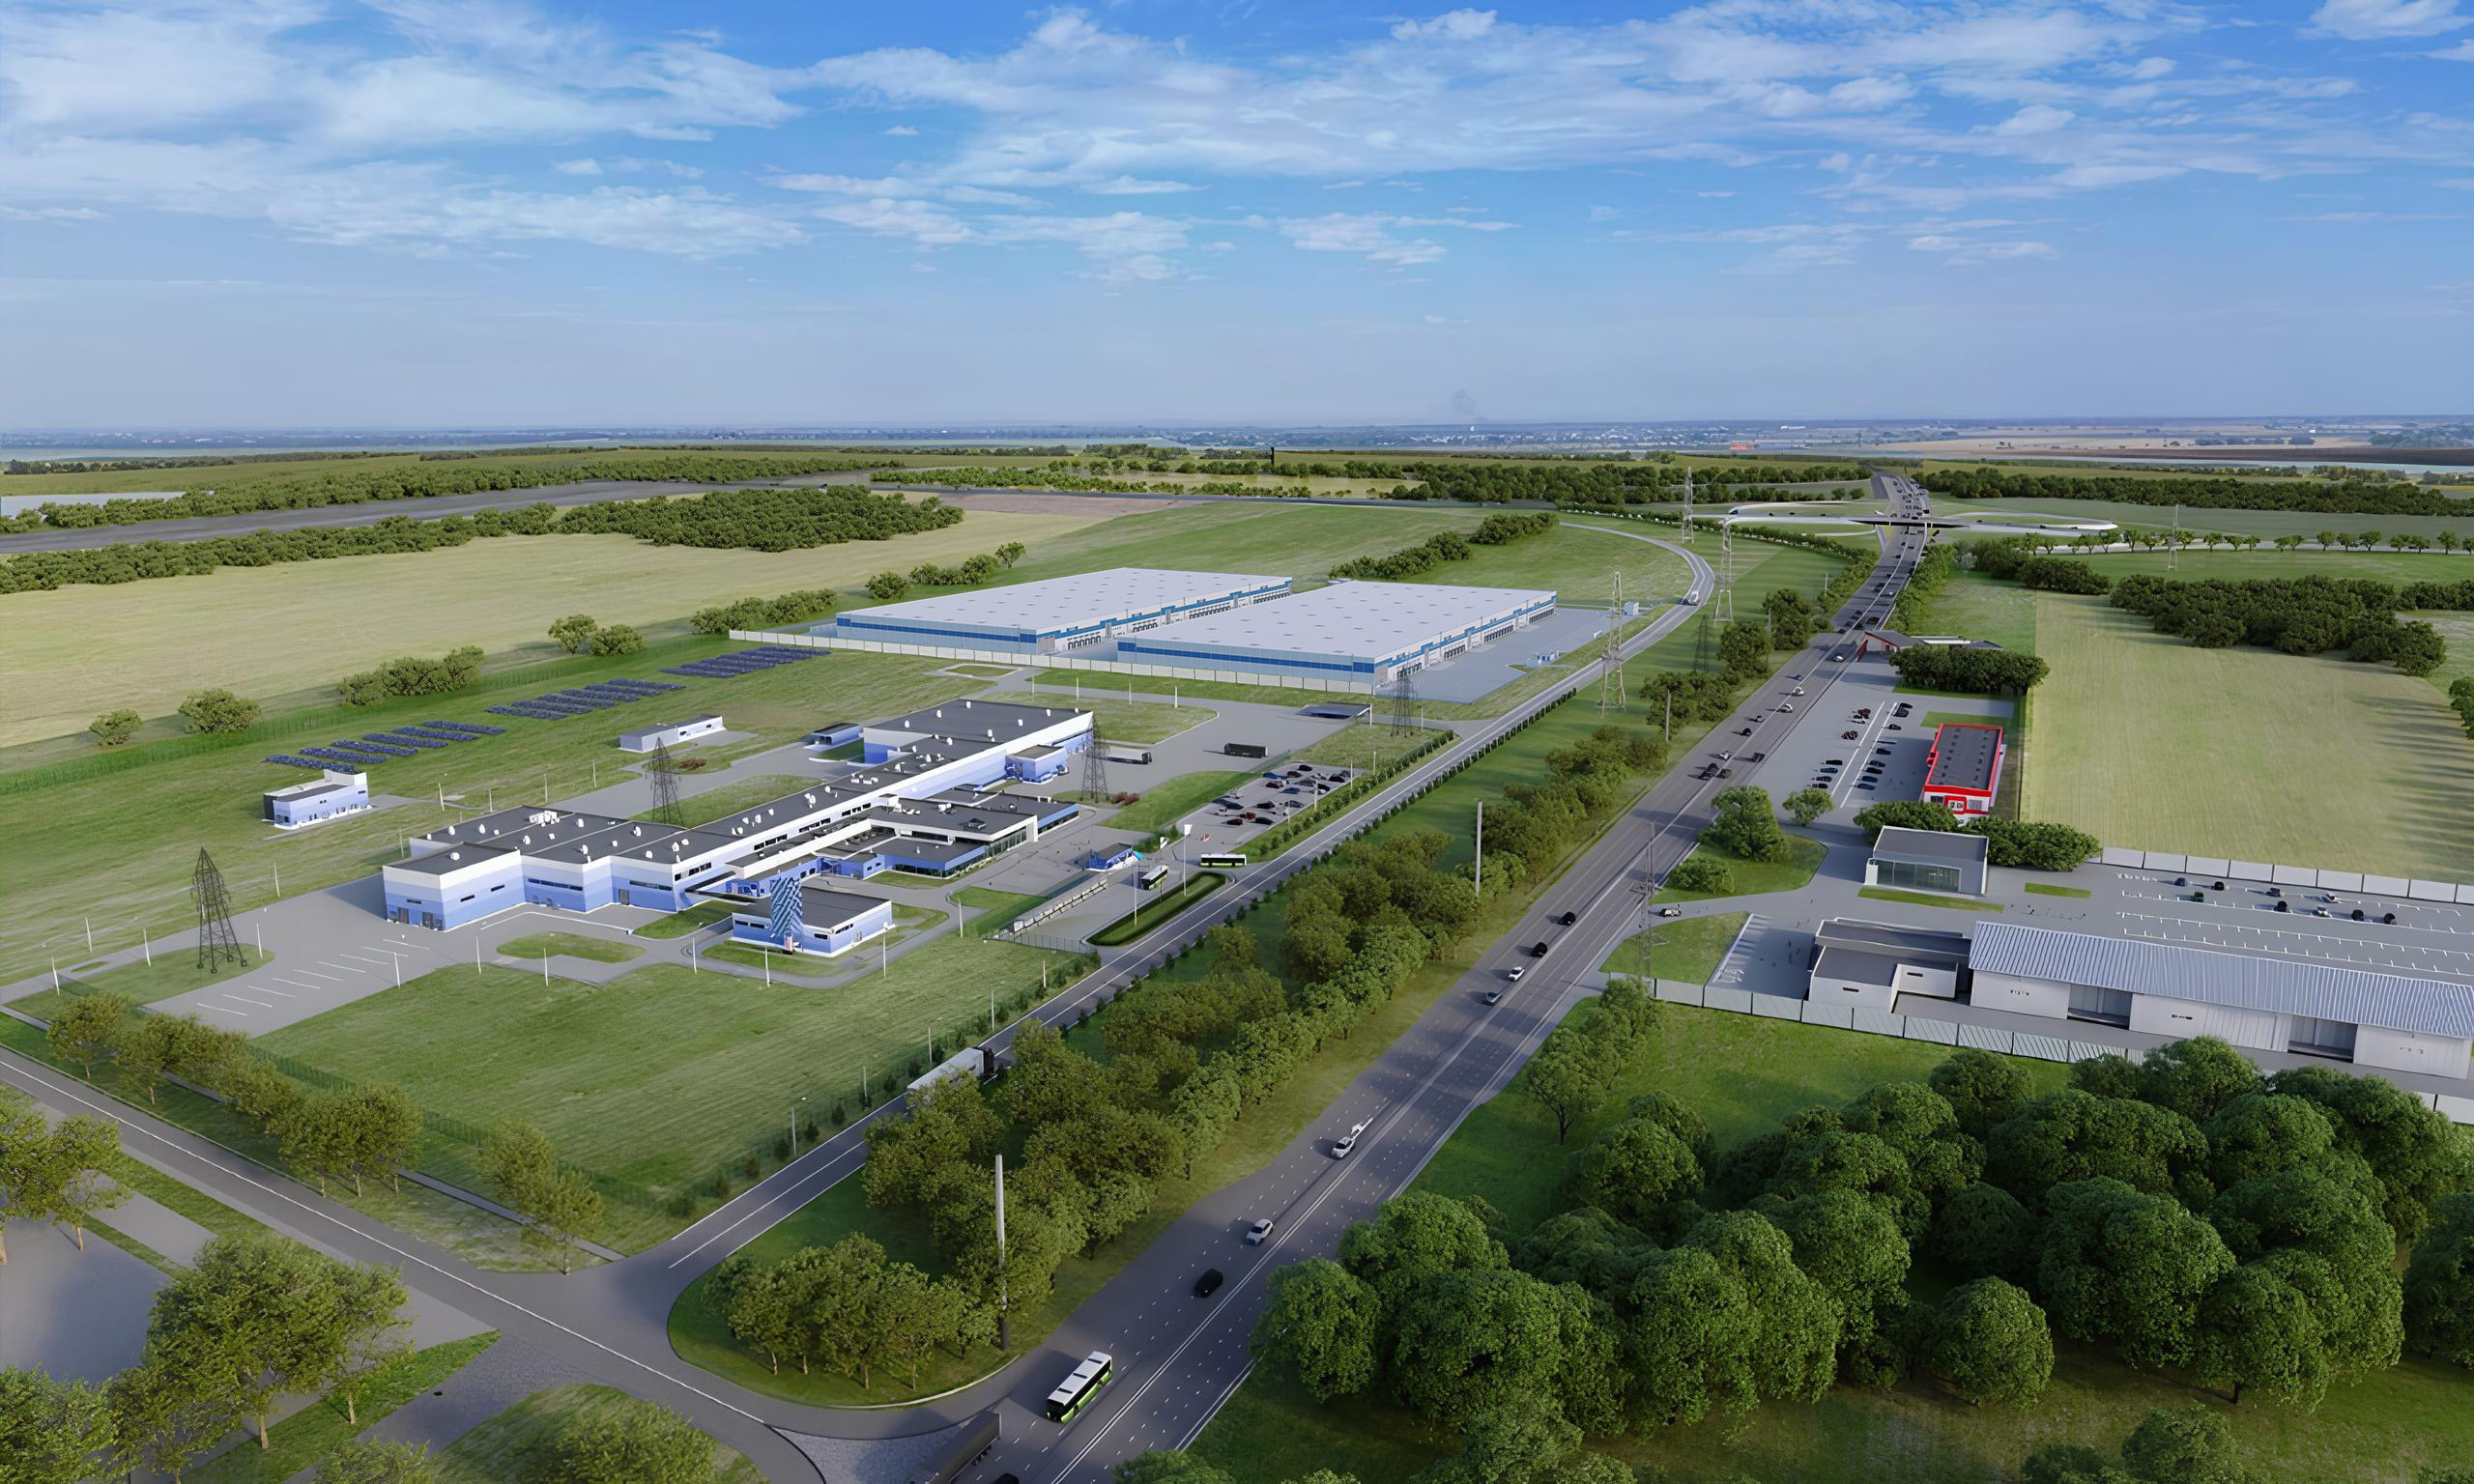
125 428m²20 ha · Phases A and B
| Parameter | Value |
|---|---|
| Total GFA | 125 428 m² |
| Site | 20 ha |
| Phases | A and B · 62 714 m² each |
| Typical unit | 6 300–9 500 m² |
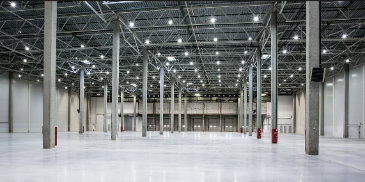
| Clear height | 12 m |
| Floor load | 8 t/m² |
| Column grid | 12 × 24 m |
| Docks | 1 / 800 m² · level +1.2 m |
| Temperature | +18…+24 °C |
| Power | 4.5 MW |
| Gas | 1 550 m³/h |
| Water | 255 m³/day |
| Fire protection | ESFR 25 · 60 / 158 l/s |
| HGV parking | 1 space per 1 000 m² |
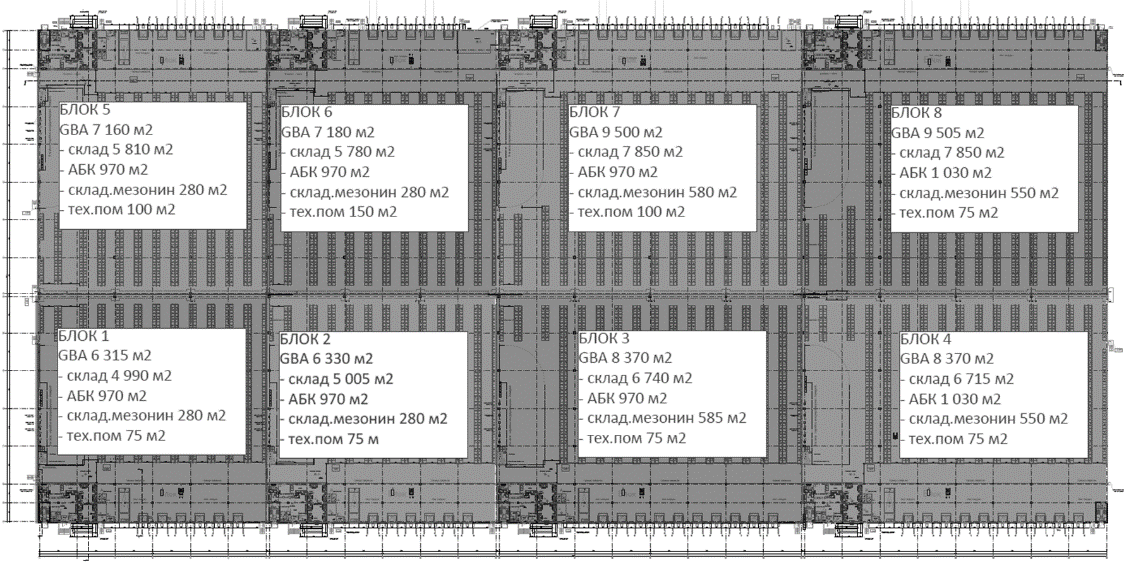
Eight units from 6,315 to 9,505 m². One occupier per unit; subdivision is not offered. GBA is gross building area; office amenity is the administrative block.
Unit 1
6 315m²
Gross building area
Availability on request
Unit 8
9 505m²
Gross building area
Availability on request
Table scrolls horizontally
| Unit | GBA, gross block area | Warehouse | Office | Mezzanine | Plant |
|---|---|---|---|---|---|
| 1 | 6 315 | 4 990 | 970 | 280 | 75 |
| 2 | 6 330 | 5 005 | 970 | 280 | 75 |
| 3 | 8 370 | 6 740 | 970 | 585 | 75 |
| 4 | 8 370 | 6 715 | 1 030 | 550 | 75 |
| 5 | 7 160 | 5 810 | 970 | 280 | 100 |
| 6 | 7 180 | 5 780 | 970 | 280 | 150 |
| 7 | 9 500 | 7 850 | 970 | 580 | 100 |
| 8 | 9 505 | 7 850 | 1 030 | 550 | 75 |
Overall plan, units 1 and 8, office amenity, section and mezzanines. Click to open full size.
Systems as specified. Brands are baseline or equivalents of the same class.
From an on-site boiler plant built into the building. Buran hot-water boilers; Etra plate heat exchangers; Wilo circulation pumps; Atall / Aquamodule water softening; Wester expansion vessels.
Supply-extract with heat recovery and smoke hatches. AHUs with a rotary heat-recovery wheel, NED / KORF / VTS; Ducted and rooftop supply and extract units; Prado / Fondital radiators; Lamilux / Keraplast rooflights; Smoke extract fans for the office area.
Internal and external loops, ESFR 25. Geberit Pluvia outlets with trace heating; ESFR 25 sprinklers (FM Global); External 60 l/s, internal 158 l/s.
Even light for racked storage. LED Varton; Anti-glare to the UGR criterion; Uniform illuminance across the warehouse.
One dock per 800 m² of warehouse area. Alutech / Hörmann automatic doors; Dock shelters and dock levelers; Pits recessed for a tail-lift.
Gated, guarded site 24/7. Automatic fire alarm; Voice alarm, access control, CCTV; Building-services automation.
Contracts in tenge from 5 years, CPI indexation. Terms on request.
Construction to the occupier’s brief. Programme and scope are agreed individually.
A typical unit is 6,315 to 9,505 m². Building A comprises eight units. Each phase is 62,714 m², 125,428 m² in total.
Yes. One occupier per unit. Subdivision of a unit is not offered in this product.
Both. A lease is a typical unit. Built-to-suit means construction to the occupier’s brief. Programme and scope are agreed individually.
Phase 1 completion — end of Q2 2027.
Power 4.5 MW, gas 1,550 m³/h, water 255 m³/day. On-site boiler plant, ESFR 25 fire protection (FM Global).
Email the commercial director, call, open WhatsApp, or use the form on the page. Lease terms are not published on the site — a calculation is prepared for the occupier’s brief.
The form captures area, term and format. On this demo, the message opens in your mail client — the commercial director reads it.